Renovations and Remodels
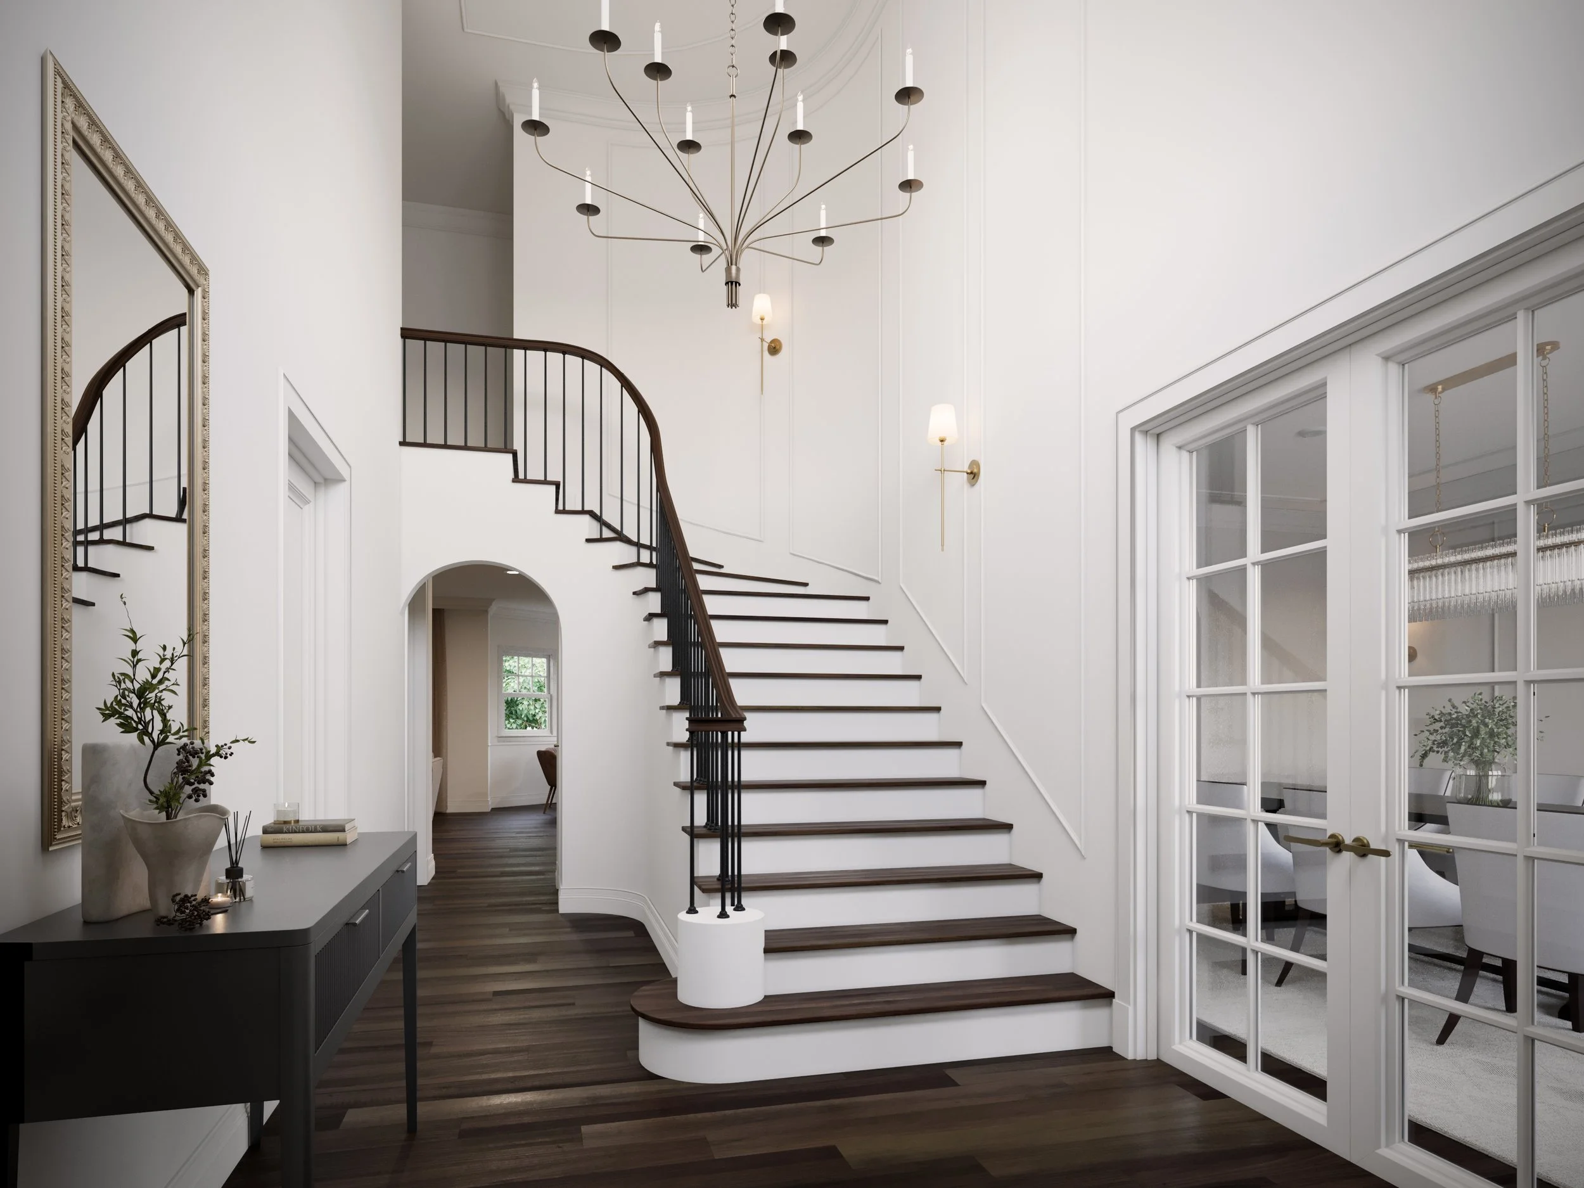
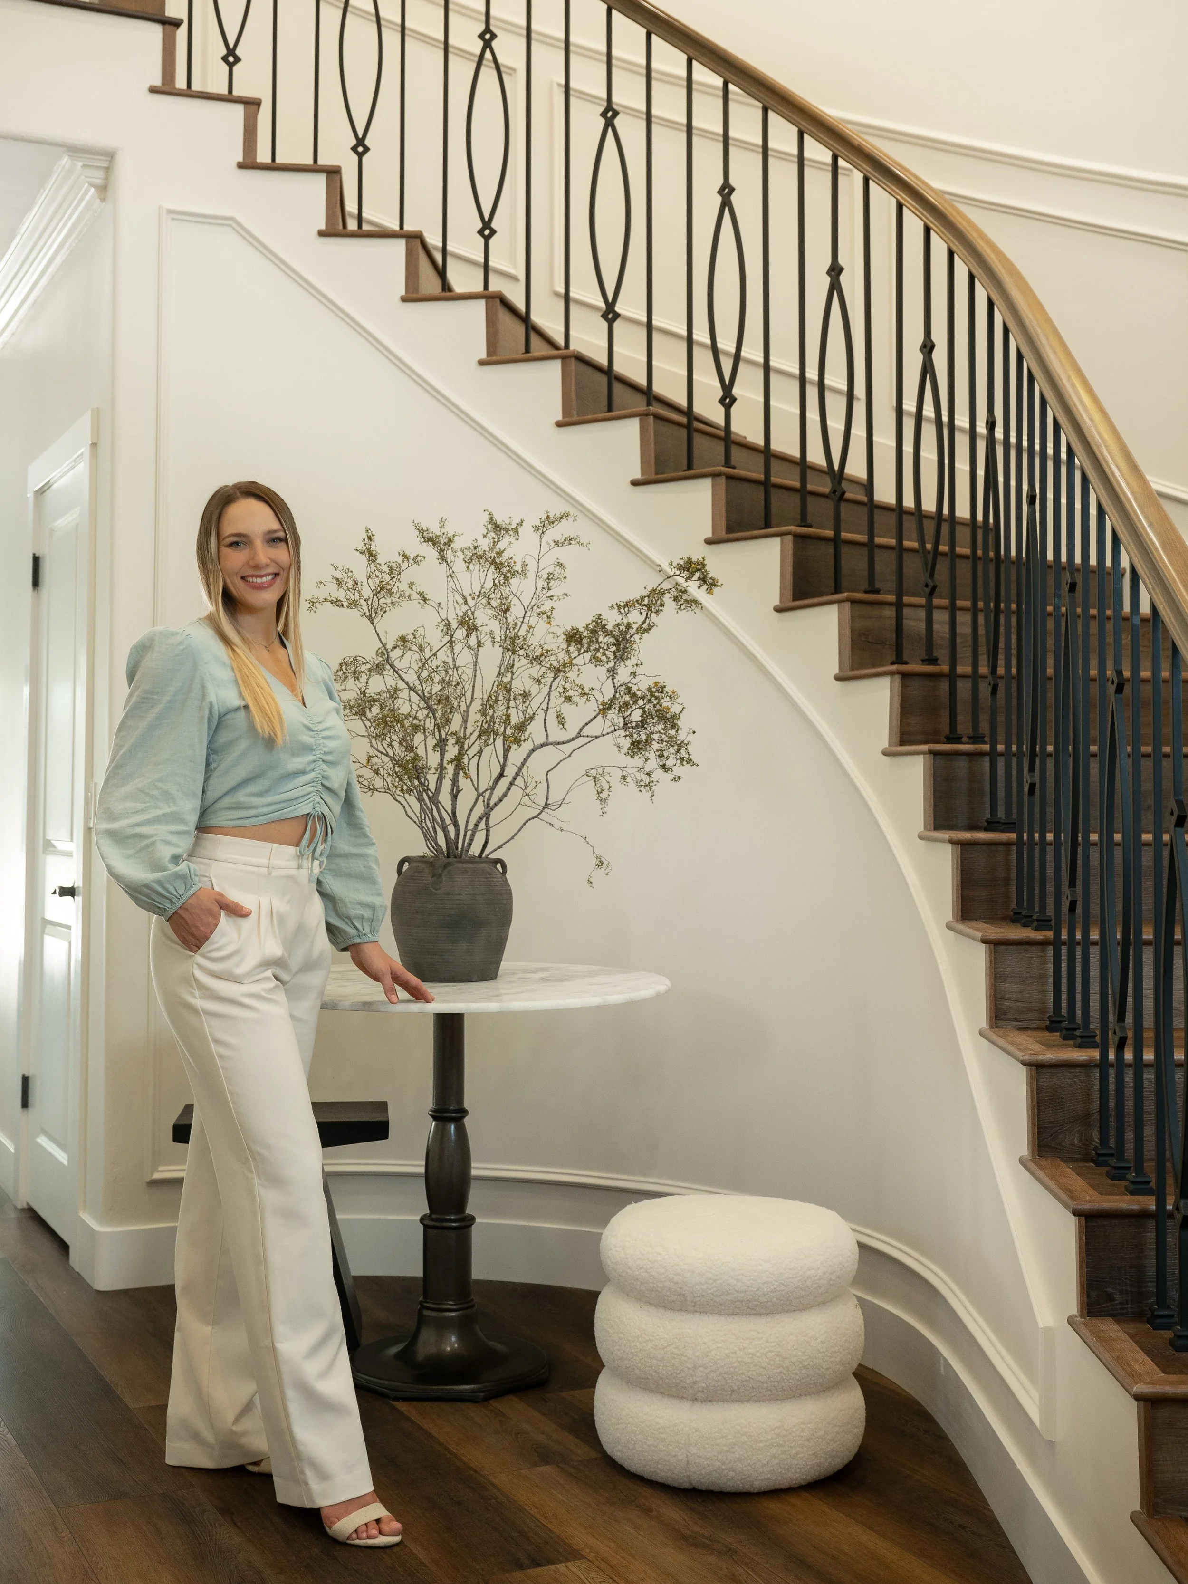
Not every home needs to be rebuilt. Many simply need to be understood. A thoughtful renovation begins by identifying what already works: the architecture, the natural light, the relationship between rooms, the details that give a home its character. From there, the work becomes a process of refinement. Improving circulation. Resolving awkward transitions. Bringing materials, function, and architecture into greater alignment. Some projects involve cosmetic updates. Others require significant intervention, including reconfigured floor plans, additions, ADUs, or comprehensive whole-home remodels. Regardless of scope, the objective remains the same: to create a home that feels more cohesive, more functional, and more connected to the way its owners live. Rather than imposing a predetermined style, Wanderluxe develops solutions that feel intrinsic to the home itself. Architecture, cabinetry, lighting, materials, and furnishings are considered as a unified whole, resulting in spaces that feel resolved rather than assembled.
The goal is not simply a newer home. It's a better one.
A Process Built for Existing Homes
Every renovation presents a unique set of opportunities and constraints. Existing structures carry history, quirks, and limitations that new construction does not. Our process is designed to uncover those conditions early, allowing design decisions to be made with clarity and intention.
Discover
We begin by understanding how you live, what isn't working, and what you hope the home can become. Existing conditions are carefully evaluated, and the true scope of the project is defined, whether that means a kitchen remodel, a whole-home renovation, an addition, an ADU, or a combination of several project types.
Define
With the framework established, we develop the spatial and aesthetic direction of the project. Floor plans, architectural character, natural light, and existing structural conditions are studied together. Where constraints exist, we look for opportunities to integrate them thoughtfully rather than simply conceal them.
Develop
Materials, finishes, cabinetry, lighting, plumbing fixtures, architectural details, and furnishings are designed as a cohesive system. Selections are made with both the design vision and construction realities in mind, coordinating with builder schedules, lead times, and project milestones from the outset.
Execute
During construction, we remain actively involved through documentation review, collaboration with architects and contractors, site visits, and milestone inspections. Our role is to help maintain design continuity from concept through installation so the completed home reflects the vision established at the beginning of the process.
What's Included
Space planning and circulation studies
Whole-home renovation and remodeling design
Kitchen and bathroom design
Additions and ADU interior design
Architectural interior detailing
Custom cabinetry and millwork design
Material, finish, tile, and paint selections
Decorative lighting specification and design direction
Plumbing fixture and hardware selections
Furniture, rugs, window treatments, and styling
Collaboration with architects, builders, and specialty trades
Construction-phase design support and site visits
Typical Renovation Projects
Whole-home renovations
Comprehensive remodels
Kitchen remodels
Bathroom remodels
Historic and period-home updates
Home additions
Accessory Dwelling Units (ADUs)
Interior architectural reconfigurations
For clients undertaking a fully custom home from the ground up, visit our Custom Homes & New Construction service page. While the process shares many similarities, new construction follows a distinct design and documentation path.